
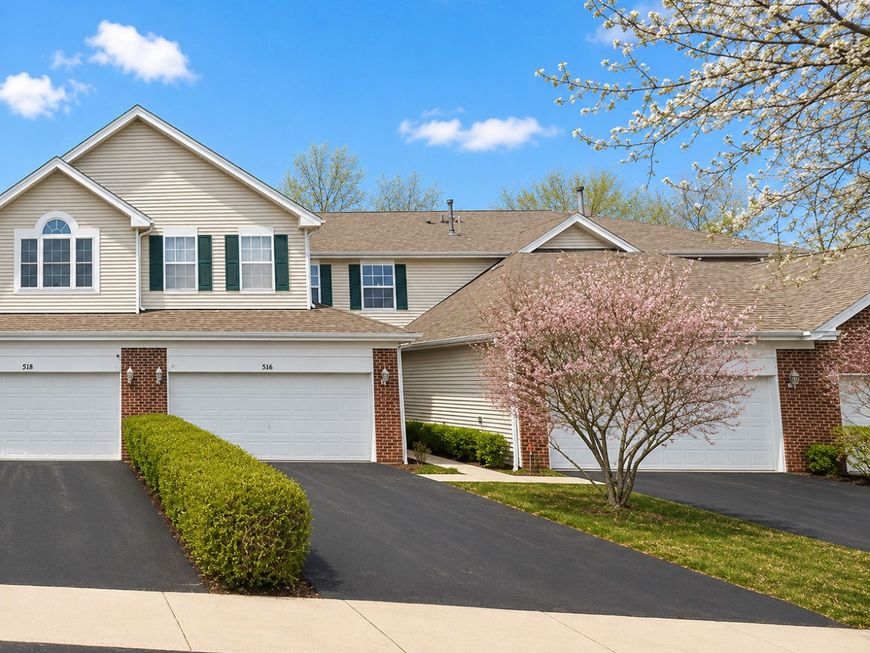


516 King Avenue East Dundee, IL 60118
STOP SCROLLING. Because this one? This is the kind of home buyers stalk Zillow for at 11:47pm while pretending they're just casually looking. Welcome to 516 King Ave in East Dundee's highly sought-after Grand Reserve neighborhood - where peaceful surroundings, charming streets, and ridiculously convenient access to shopping, dining, entertainment, and I-90 all come together like the perfect charcuterie board of suburban living. Tucked against a private wooded backdrop, this beautifully updated 2-story condo delivers the kind of space and style buyers are begging for right now. Step inside and prepare for the natural light show. The dramatic 2-story living room features a stunning wall of windows, soaring ceilings, rich hardwood flooring, and a cozy fireplace that practically screams wine night and movie marathon. The renovated kitchen checks every single box with crisp white cabinetry, quartz countertops, stainless steel appliances, and the kind of clean, modern aesthetic that makes takeout somehow feel fancier. Upstairs, you'll find 2 spacious bedrooms PLUS an oversized loft that can easily transform into a home office, guest space, workout room, reading lounge, gaming area, or your official I need 20 minutes away from everyone retreat. We support versatility around here. And let's not overlook the unicorn features: a FULL unfinished basement for storage, future living space, gym, workshop, or Pinterest projects you may or may not finish... plus an attached 2-car garage. Because scraping ice off your windshield in January is a hard pass. Living in East Dundee means more than just owning a beautiful home - it's a lifestyle. You're minutes from the Fox River, charming downtown shops, restaurants, local events, bike trails, parks, and all the character that makes people fall hard for this community. Grand Reserve itself is one of East Dundee's hidden gems - quiet, scenic, beautifully maintained, and perfectly positioned for convenience without sacrificing privacy. In other words: this isn't just a condo. It's your main-character era with quartz counters and wooded views.

Baird & Warner James Byrnes 630.606.3589 Email
Property Details
Amenities
Feature Descriptions
Schools
Disclaimer: The accuracy of all information regardless of source, including but not limited to square footage and lot size, is deemed reliable but not guaranteed nor warranted and should be personally verified through personal inspection by and/or with the appropriate professionals.
Location
See details and scored characteristics about this location.


Select a format below, new window will open and will prompt you to print.


AWARD WINNING SERVICES

GLOBAL REACH & HOME INSURANCE



WEBSITE AWARDS


Market Report
Sign up today to stay updated on what’s happening in your local real estate market.
